
Retail Interior Design: The Complete Guide for Brands Planning a Store, Flagship or Fit-Out

The best retail spaces work as hard as the people running them. Get the design right and the store earns its keep every hour the doors are open drawing customers in, moving them through the range, and giving them reasons to stay longer and spend more.
That's the real job of retail interior design. It's a commercial discipline as much as a creative one: done properly, it lifts footfall conversion, dwell time and average transaction value, while making the space easier to operate. The finishes and the photography matter but they deliver most when they're built on the fundamentals: how customers move through the store, how much product it can hold while still feeling premium, and how easily the layout adapts as the range evolves.
This guide covers what retail interior design actually involves, the principles that separate stores that perform from stores that just photograph well, what a UK retail fit-out realistically costs, and where modular construction is changing what's possible with examples from our own recent projects, including a bespoke modular retail environment for premium fashion brand The Couture Club.
Retail design is a commercial decision, not a decoration one
A physical store has one job that a website cannot do: put your product, your brand and your customer in the same room. Every design decision either strengthens that encounter or weakens it.
The numbers retailers actually care about - conversion rate, units per transaction, average spend, return visits - are all influenced by the physical environment:
Conversion is shaped by how easily customers can find, assess and try product. Sightlines, circulation width, fitting room position and till placement all move it.
Dwell time is shaped by comfort, lighting, layout rhythm and whether the space gives customers a reason to keep moving deeper. In most retail formats, longer dwell correlates directly with higher spend.
Average transaction value is shaped by adjacencies — what sits next to what — and by how well the merchandising system presents the full range rather than the fraction that fits on the shop floor.
Brand perception is shaped by everything. Customers price your product partly on the environment it sits in. The same garment reads differently on a crowded rail under flat fluorescent light than it does with space around it and dedicated display lighting.
When we design retail space, every layout, material and lighting decision traces back to one of those four levers. If it doesn't move a commercial number, it needs a very good reason to be in the scheme.

What retail interior design actually includes
"Retail interior design" gets used loosely, so it's worth being precise about the scope. A full retail design appointment typically covers:
Space planning. The foundation. How much of the floor plate works for you - sales density, back-of-house ratio, circulation, queuing, and the operational flow of stock from delivery door to shop floor.
Customer journey design. The deliberate sequencing of what a customer sees, touches and feels from the threshold to the till. This is where retail design earns its fee.
Merchandising strategy. Display systems, fixture design, capacity planning and flexibility - how the store holds product today and how it adapts when the range changes next season.
Lighting design. Ambient, accent and display lighting working as a system. In fashion retail especially, lighting is the difference between product that sells itself and product that doesn't.
Materials and finishes. Specified for brand impact and durability. Retail environments take a beating; finishes that look premium on day one and tired by month six are a false economy.
FF&E and bespoke joinery. Furniture, fixtures and equipment procurement, plus custom-made display and counter elements where off-the-shelf doesn't deliver the brand. Our FF&E and delivery capability sits alongside design, which keeps specification and buying joined up.
Technical design and fit-out coordination. Turning the concept into a buildable package - drawings, specifications and coordination with contractors so what was designed is what gets built.
At ZGD this runs as one continuous service - retail interior design through to fit-out delivery because the biggest failures in retail projects happen in the gaps between designer, procurement and contractor.
Customer psychology: designing the retail journey
Customers don't experience a store as a floor plan. They experience it as a sequence and that sequence can be designed.
The threshold. The first two to three metres inside the door is a transition zone. Customers entering from the street are still adjusting - walking pace, light levels, orientation. Product placed here is consistently under-shopped. Strong retail design treats the entry as brand territory: a clear view into the store, a reason to move forward, no clutter competing for attention that isn't ready to be given.
Orientation and sightlines. Within seconds of entering, a customer decides whether the store is "for them" and where they're heading. Long sightlines to a focal point a hero display, a feature wall, a glimpse of the space beyond pull people deeper. Blocked sightlines stall them at the front.
Circulation. The route matters more than the layout diagram suggests. Most customers follow predictable patterns, and a well-designed loop exposes them to more of the range without ever feeling engineered. Pinch points, dead-end aisles and awkward reversals all cut the percentage of floor area that actually gets shopped.
Deceleration. Fast-moving customers don't buy. Design slows people down with rhythm changes: a material shift underfoot, a lighting change, a seating moment, a fitting room lounge. Every deceleration point is a dwell opportunity, and dwell converts.
The till and the exit. The transaction point is the last brand impression and the best-placed impulse zone in the store. It should be findable without dominating, and the walk to it should pass product, not blank wall.
None of this is theory for theory's sake. When we plan a store, we're allocating the floor plate against these behaviours - because a store where 40% of the space is barely shopped is a store paying full rent on half its potential.
Merchandising and flexibility: the store that can change
Retail moves faster than fit-out cycles. Ranges change seasonally, categories expand and contract, and trading data has opinions the original design brief didn't anticipate. A store that can't adapt becomes less profitable every season it stands still.
This is why flexible merchandising is now a core design requirement rather than a nice-to-have:
Demountable and adjustable display systems hanging rails, shelving and mid-floor fixtures that reconfigure without a contractor visit
Zoned power and lighting so displays can move without rewiring
Fixture families, not one-offs kit of parts that keeps the store visually coherent through every reconfiguration
Capacity planning designing display density around sell-through, not just aesthetics; a beautiful store that holds too little stock is a beautiful problem
For our recent project with The Couture Club, flexibility was a headline requirement. The brand's retail environment needed to hold a full product story hanging display rails, dedicated footwear shelving, feature displays within a clean, monochrome architectural envelope, and stay adaptable as ranges and campaigns rotate. The merchandising system was designed to flex; the architecture holds the brand identity constant. That division of labour permanent brand, flexible product is the pattern we'd recommend to almost any fashion retailer.
Lighting: the highest-ROI line in the retail budget
If a retail budget has to be defended line by line, defend lighting last-to-be-cut. Nothing else in the scheme works as hard.
Display lighting sells product. Accent lighting at roughly three times ambient levels draws the eye and models texture and colour critical in fashion, where fabric quality is half the purchase decision. Product under flat, even light reads as commodity.
Ambient lighting sets the brand register. Bright, cool and even reads value and volume. Warmer, layered lighting with contrast reads premium. Neither is wrong but the lighting scheme must match the price positioning, and mismatches are jarring in ways customers feel but can't articulate.
Fitting rooms deserve obsession. More conversion decisions are finalised in the fitting room than anywhere else in a fashion store, and most fitting rooms actively sabotage the sale with unflattering top-down light. Get the colour temperature and modelling right and the room sells for you.
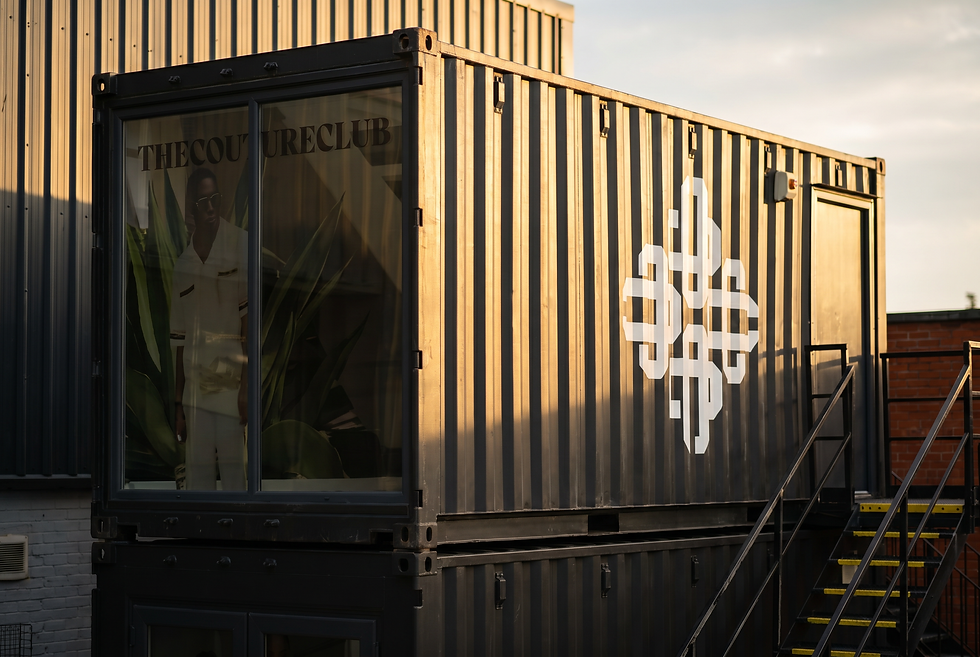
In The Couture Club's retail space, premium display lighting was integrated into the design from the start not value-engineered in afterwards with full-height glazing bringing controlled natural light into a two-storey space. Natural light is a gift in retail when it's managed, and a merchandising hazard when it isn't; the design manages it.
Modular retail design: premium, not temporary
One of the most interesting shifts in retail right now is modular construction growing up. Container and modular retail used to signal "pop-up" temporary, budget, deliberately raw. That's no longer the ceiling.
Our work with The Couture Club is a direct demonstration. The brief was to extend the brand's physical retail presence at its headquarters, a bespoke two-storey modular retail extension with full-height glazing, wrapped in a clean monochrome palette consistent with the brand's identity. Not a pop-up. A permanent-quality premium retail space, delivered through modular construction.
Why does the modular route matter commercially?
Speed. Modular structures are manufactured while groundwork happens in parallel, compressing programme against traditional construction.
Cost certainty. Factory-built elements carry far less pricing risk than site-built equivalents.
Flexibility of tenure. For brands testing physical retail particularly e-commerce brands making their first move offline modular offers a premium physical presence without committing to a traditional long-lease fit-out.
Expansion logic. A modular retail format, once designed, is repeatable. The first unit is a prototype for the next five.
The caveat: modular only reads premium when it's designed to. The Couture Club project works because the architectural intent proportion, glazing, detailing, lighting was retail-first, with the modular system serving the design rather than defining it. Modular buildings specified without that design layer look exactly like what they are.
For fashion and lifestyle brands weighing a flagship, a headquarters retail extension or a repeatable store format, modular deserves a place on the options list it wouldn't have earned five years ago.
Brand-first design: the environment as the identity
The strongest retail spaces feel inevitable as if the brand could not have built anything else. That doesn't happen by accident; it happens when brand identity leads the design rather than decorating it afterwards.
Two of our fashion-sector projects show the same principle at different scales:
The Couture Club, a retail environment where the clean architectural forms, minimal detailing and monochrome palette are the brand expression. The space doesn't carry logos doing the heavy lifting; the design language itself is recognisably theirs, and the visual connection to the existing headquarters keeps the physical estate coherent.
ARNE HQ, a 36,000 sq ft headquarters for one of the UK's fastest-growing fashion brands, where we shaped the early design direction: concrete tones, clean lines and honest materials that extend the product's precision into the workplace, with zoning for design, content creation and operations. A brand-first HQ that establishes the platform for the brand's evolving footprint from headquarters to flagship retail.
The common thread: in both cases the environment is doing brand work every hour it's open for customers, for staff, for content shot in the space. For fashion and lifestyle brands especially, the store and the HQ are no longer separate categories. They're one estate telling one story.

What does a retail fit-out cost in the UK?
The honest answer is that it depends on scope, condition of the unit and spec but here are realistic 2026 working ranges for UK retail fit-outs, excluding VAT:
Basic / value retail fit-out roughly - £60–£100 per sq ft. Simple finishes, standard systems, minimal joinery. Functional rather than brand-led.
Mid-market retail fit-out -roughly £100–£180 per sq ft. Quality finishes, designed lighting, a mix of system and bespoke display, brand identity properly expressed.
Premium / flagship retail fit-out - £180–£300+ per sq ft. Bespoke joinery throughout, feature lighting, premium materials, high design intensity. Flagships for luxury brands can run well beyond this.
What moves the number most:
Unit condition, a shell unit needs services, ceilings and floors before a single display goes in; a previously fitted unit may not
Bespoke joinery content, the single biggest cost swing in premium retail; beautiful and worth it, but it should be spent where customers touch it
Lighting specification, quality display lighting costs more upfront and earns it back at the till
Glazing and frontage work, transformative and priced accordingly
Programme pressure, compressed timelines cost money in any construction route
Two pieces of advice from delivering these projects. First, hold a genuine contingency 10% minimum, because retail units reliably hide surprises behind existing linings.
Second, protect the customer-facing budget: if costs need trimming, take it from back-of-house spec before touching lighting, joinery or the frontage. Customers never see your stockroom floor.
For a costed view on your specific unit, our commercial fit-out team can benchmark it properly, usually within a conversation.
Choosing a retail design partner: what to actually ask
The retail design market ranges from pure concept studios to shopfitting contractors with a design department bolted on. Neither extreme serves most retailers well concept-only work dies in value engineering, and contractor-led design defaults to what's easiest to build. What to ask:
"Show me the commercial thinking behind a recent project." Not the photography, the reasoning. Any credible retail designer should be able to explain how a layout decision served conversion, capacity or dwell.
"Who turns your concept into a technical package?" If the answer is vague, the gap between the visuals and the built result is where your budget will disappear. We operate across RIBA Stages 1–4 with delivery coordination precisely because of this.
"How will the design handle my range changing?" If flexibility isn't in the answer, the store will date fast.
"Can you procure FF&E and coordinate the fit-out?" Fragmented delivery, designer, then procurement, then contractor, all separately appointed is where retail projects lose time, money and design intent. Joined-up delivery keeps one point of accountability.
"What happens when the budget tightens?" It will. A good partner tells you in advance what they'd protect and what they'd trade and the answer should be built around your customer, not their fee.
Planning a store, flagship or retail refurbishment?
Whether you're an established retailer repositioning a store, a growing e-commerce brand planning your first physical space, or a landlord looking at retail units that need to earn more the difference between a space that performs and a space that just exists is decided at design stage.
Zero Gravity Design delivers retail interior design, FF&E and fit-out under one roof design that actually gets built, for brands including The Couture Club and ARNE. We're straightforward to talk to and happy to sense-check scope, budget and approach before you commit to anything.
Book a free consultation or call 0161 758 0035 and see our retail interior design services and project portfolio for more of our work.
Comments