
COMMERCIAL. REFURBISHMENT.RENOVATION.
OUR TRUSTED PARTNERS.


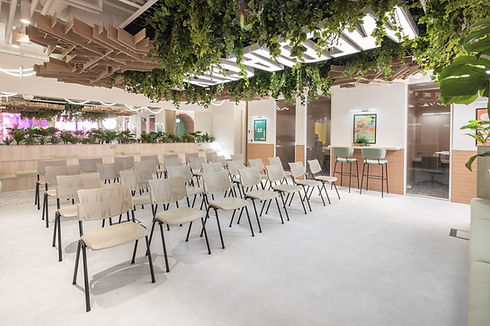
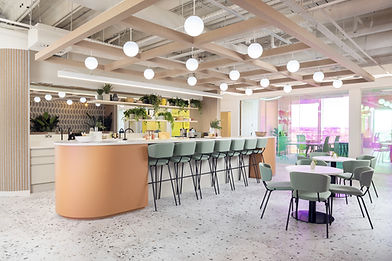
Zero Gravity Design delivers high-quality commercial refurbishment and renovation services that help businesses revitalise their existing spaces. Whether you're aiming to modernise outdated interiors, optimise layout for better productivity, or bring your property up to current standards, our team brings creativity, precision, and project expertise to every stage.
Our approach begins with understanding the purpose of the refurbishment. We work with property owners, landlords, developers, and business operators to determine the goals of the upgrade. Whether it's cosmetic improvement, full layout restructuring, or compliance-led updates, we tailor our services accordingly. Our process includes an initial consultation, detailed site survey, and development of a proposal that aligns with your timescale, budget, and vision.
Commercial spaces often serve multiple stakeholders, and we take great care to deliver results that cater to tenants, staff, clients, and visitors. Our team is skilled at handling projects across a range of environments, including offices, retail spaces, healthcare, hospitality, education, and industrial units. Every project receives the same high level of attention and planning.
We work two ways on refurbishment, and which one suits you depends on how you want the project run.
Design appointment. We work across RIBA Stages 1 to 4, producing drawings and specifications resolved to the point where your contractor can price accurately and build what was intended.
Typical scope covers feasibility and test fits, layout and space planning, partitioning, ceilings and flooring, lighting design, decorative finishes, joinery detailing and FF&E, alongside accessibility, fire safety and energy performance improvements where the building needs them.
Design and build. A single appointment covering design through to completion, with delivery coordinated by us. You get one accountable party rather than managing the gap between designer and contractor. We bring in the specialists each project needs structural, M&E, fire strategy, building control and coordinate them alongside the build.
The commercial question in most refurbishments is what to renew and what to leave. Retaining sound services, structure and features is almost always cheaper than replacing them, and often produces a better building. We are direct about where investment earns its return — arrival, reception, circulation and amenity typically shift perception of a whole building further than spreading budget evenly across every floor.
Most refurbishments happen around a live building. Work is sequenced floor by floor or zone by zone so a business keeps trading or a building stays tenanted, with noisy works scheduled around occupation. That phasing is planned at design stage rather than improvised on site.
Material choices are made for durability and for how a space will look in three years, not on handover day. Where existing furniture, joinery or finishes can be reused, we would rather specify that than replace it — on one recent project 60% of existing furniture was reclaimed into the new workplace. Energy performance, accessibility and fire safety improvements are handled as part of the scheme rather than bolted on afterwards.
Clients usually come to us with one of three aims: increase the value of an asset, attract better tenants, or get more out of a building they are staying in. Where budget needs spreading, we can set out a phased approach so improvements land in the right order.
Planning a refurbishment? Try our cost calculator for an indicative budget, or get in touch to talk it through.

AREAS WE SERVE
We deliver commercial refurbishment across the UK, with studios in Manchester and London and regular work in the following cities.
Manchester
Much of Manchester's commercial stock was built or last fitted out in the 2000s, and a lot of it no longer matches what occupiers expect. We work with landlords, asset managers and businesses across the city centre and beyond — repositioning tired floorplates, renewing reception and amenity space, and bringing buildings up to a standard that competes with new stock.

Liverpool
Liverpool's commercial district holds some of the region's best period buildings, and refurbishing them means balancing character against modern servicing, accessibility and energy performance. We work with owners and occupiers to make older buildings function properly without stripping out what makes them worth occupying.
Leeds
Leeds has a concentrated professional and financial district where occupier expectations are high and void periods are costly. Our refurbishment work here focuses on the spaces that decide a letting — arrival, circulation, WCs and amenity — alongside floorplate improvements that support modern working patterns.
London
In London the pressure is programme and cost. Refurbishments are frequently carried out around a live operation, with restricted access and tight windows for noisy works. We plan phasing early so buildings keep functioning while the work happens.


WHY CHOOSE ZERO GRAVITY DESIGN FOR YOUR REFURBISHMENT?
Design-led, contractor-informed — the creative ambition is real, and so is the technical resolution behind it. Drawings developed so a contractor prices what you actually intended.
We work around live buildings — phased programmes that keep a business trading or a building tenanted while works progress.
Investment where it counts — an occupier forms a view in the first ninety seconds. We are direct about where refurbishment spend does most work, and where it does not.
Design only, or design and build — take a resolved package to your own contractor, or appoint us for the whole thing and deal with one party from feasibility through to handover.
Landlords and occupiers both — we work on assets being repositioned for letting and on buildings being improved for the people already in them.
PLANNING A REFURBISHMENT?
Whether it is a single floor, common parts or a whole building, we can tell you quickly what is worth doing, what it is likely to cost and what it will take to deliver.
Try our cost calculator for an indicative budget range, or get in touch to talk it through.

FREQUENTLY ASKED QUESTIONS


RELATED READING


START A PROJECT!
Have a building, a brief or an ambition for a new space? Let’s look at what it needs to do, where the investment will count and the right first step.
Call: 0161 758 0035
Email: info@zerogravitydesign.co.uk
Manchester
Colony, 76 King St, Manchester M2 4NH
London
Fora, Scott House, London SE1 7LY