

Workplace End-to-End Design and Build
Zero Gravity Design offers a full end-to-end design and build service tailored specifically for workplace environments. Our approach combines creativity, functionality, and professional delivery to ensure your office space reflects your brand and supports your business operations. We manage the entire journey from initial consultation and concept development to build completion and final handover.
We begin by working closely with you to understand your business objectives, team structure, and workflow. By identifying key requirements and desired outcomes, we shape a workspace that is efficient, comfortable, and tailored to your future growth. Whether you are relocating, expanding, or reconfiguring your current premises, we provide the strategy and solutions to bring your ideas to life.
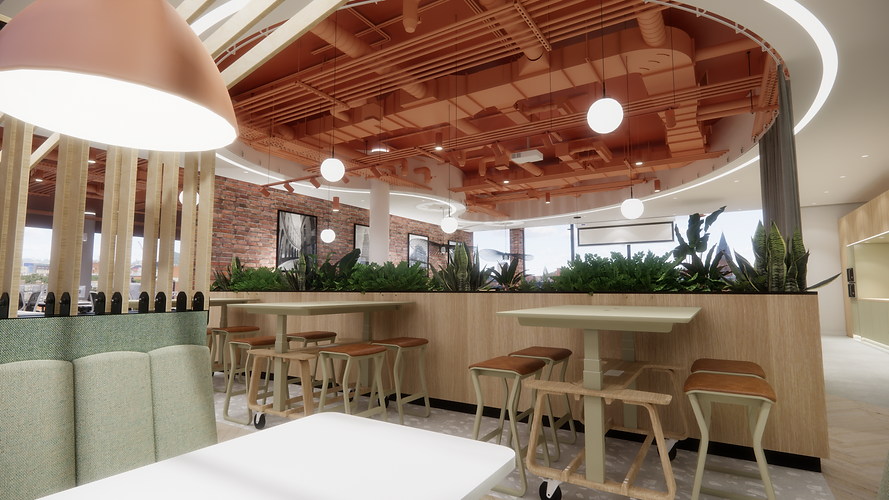
Our in-house design team takes responsibility for all aspects of planning, layout, and interior design. We produce detailed floor plans, mood boards, visuals, and material specifications that meet your practical needs and reflect your identity. Whether you are seeking a clean, minimalist environment or a vibrant, collaborative atmosphere, we guide you through the design options to make informed decisions.
Once the design is approved, our project managers coordinate the full build. This includes sourcing materials, managing trades, scheduling works, and ensuring quality control. Because all services are managed under one roof, we maintain control over cost, timescales, and delivery standards. You benefit from direct communication and a clear pathway from start to finish.
The workplace build phase includes everything from partitioning and flooring to ceilings, lighting, furniture installation, IT infrastructure, and compliance testing. We also ensure your space is future-proof by integrating adaptable layouts and scalable systems that support hybrid working and technological evolution.

We understand that workplace environments must support a variety of needs. Our end-to-end service ensures your new office balances focus spaces with collaboration zones, quiet corners with social areas, and robust IT access with comfort and accessibility. We tailor every detail to help you create a space where people feel motivated and supported.
Sustainability and wellbeing are central to our process. We use low-VOC paints, energy-efficient lighting, and responsibly sourced materials where possible. Our design concepts promote natural light, good acoustics, and improved air quality, helping to create a healthier and more productive workplace.
We also appreciate that many clients require refurbishment works within live environments. Our experienced team plans and phases work to avoid disruption and keep your business running smoothly. We adhere to strict health and safety standards and maintain a tidy, respectful work site throughout the build.
Our workplace design and build service is ideal for companies who want the convenience of one team handling every detail. We eliminate delays, manage risk, and provide consistency in design intent and project delivery. We have worked with a wide range of organisations across tech, finance, education, healthcare, and more.
Whether you are creating a flagship head office, refurbishing a department, or developing a flexible workspace strategy, we are your trusted partner from beginning to end.
Let’s build a workplace that works for your business today and tomorrow. Contact Zero Gravity Design to start planning your end-to-end office transformation.

Areas We Serve
At Zero Gravity Design, we provide hospitality interior design services across the UK, with a strong focus on the following cities:
Manchester
As a thriving cultural and business hub, Manchester is home to a diverse hospitality scene. From stylish restaurants in Deansgate to boutique hotels in Castlefield, we design spaces that cater to the city’s eclectic mix of visitors and residents. Whether you’re opening a boutique café or refurbishing a high-end restaurant, we create interiors that enhance customer experience and elevate your brand.
Liverpool
Liverpool’s vibrant nightlife, music scene, and growing tourism industry make it an exciting city for hospitality businesses. We design bars, hotels, and dining spaces that capture the city’s creative energy while offering comfort and style. Whether you’re launching a contemporary rooftop bar or a cosy independent eatery, our interiors ensure your venue stands out.
Leeds
Leeds boasts a dynamic hospitality sector, with stylish restaurants, boutique hotels, and lively entertainment venues. We work with businesses across the city to create interiors that reflect modern elegance, warmth, and functionality. From upscale dining establishments to casual eateries, we design spaces that leave a lasting impression on guests.
London
London’s hospitality industry is fast-paced and fiercely competitive. To succeed, venues must offer more than just great food, drinks, or services—they must create immersive environments that guests want to return to. Whether it’s a luxurious hotel in Mayfair, a high-energy bar in Soho, or a Michelin-starred restaurant in the heart of the city, we design hospitality spaces that are both iconic and functional.
Why Choose Zero Gravity Design for Your Hospitality Interior?
-
Industry Expertise – Our team understands the nuances of hospitality design, ensuring that every space is optimised for both customer experience and operational efficiency.
-
Bespoke & Creative Solutions – We tailor our designs to suit your brand personality, ensuring a unique and memorable space.
-
High-Quality Craftsmanship – We work with skilled artisans and high-end materials to create beautiful, durable interiors.
-
Sustainable & Forward-Thinking Design – We integrate eco-conscious solutions that reduce environmental impact while enhancing guest comfort.
-
End-to-End Project Management – We handle everything from initial planning to final fit-out, ensuring a smooth and seamless transformation of your space.

Transform Your Hospitality Space Today
In the hospitality industry, exceptional interior design is key to creating an unforgettable guest experience. At Zero Gravity Design, we specialise in crafting hospitality interiors that blend style, functionality, and atmosphere, helping businesses thrive in Manchester, Liverpool, Leeds, and London.
Let us bring your vision to life. Get in touch today to discuss how we can design a space that captivates guests, enhances brand identity, and drives business success.