

Workplace Design and Build Services
Zero Gravity Design offers a complete workplace design and build service, providing businesses with a streamlined and effective way to reimagine their environments. With one experienced team managing both the design and construction phases, we deliver spaces that are functional, visually engaging, and aligned with your business goals. This integrated approach minimises delays, ensures consistency, and results in an office tailored to your exact needs.
We begin each project by learning about your company. We explore how your teams work, what your priorities are, and what impression you want to make on visitors. We take the time to understand your structure, brand identity, and growth plans. This information is the foundation for a workspace design that supports performance and wellbeing.
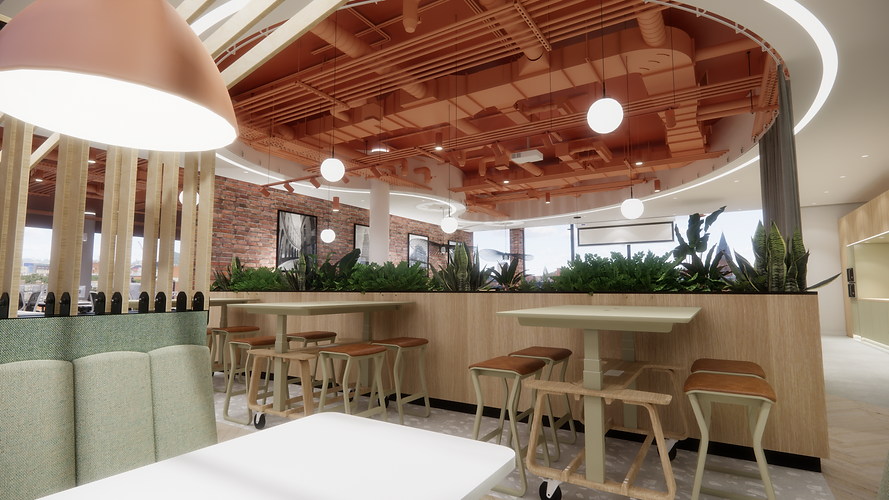
Our in-house team of designers creates detailed floorplans and visuals, working with you to shape a design that suits your workflow and reflects your values. We consider natural light, zoning, layout efficiency, furniture selection, technology requirements, and overall aesthetic. Every choice is guided by your goals and budget, ensuring that your vision remains central throughout the process.
Once the design is agreed, we move seamlessly into the build phase. As your single point of contact, we manage everything from planning permissions to scheduling and procurement. You benefit from one clear line of communication, which reduces the risk of misunderstandings and keeps the project on track.

We understand that workplace environments must support a variety of needs. Our end-to-end service ensures your new office balances focus spaces with collaboration zones, quiet corners with social areas, and robust IT access with comfort and accessibility. We tailor every detail to help you create a space where people feel motivated and supported.
Sustainability and wellbeing are central to our process. We use low-VOC paints, energy-efficient lighting, and responsibly sourced materials where possible. Our design concepts promote natural light, good acoustics, and improved air quality, helping to create a healthier and more productive workplace.
We also appreciate that many clients require refurbishment works within live environments. Our experienced team plans and phases work to avoid disruption and keep your business running smoothly. We adhere to strict health and safety standards and maintain a tidy, respectful work site throughout the build.
Our workplace design and build service is ideal for companies who want the convenience of one team handling every detail. We eliminate delays, manage risk, and provide consistency in design intent and project delivery. We have worked with a wide range of organisations across tech, finance, education, healthcare, and more.
Whether you are creating a flagship head office, refurbishing a department, or developing a flexible workspace strategy, we are your trusted partner from beginning to end.
Let’s build a workplace that works for your business today and tomorrow. Contact Zero Gravity Design to start planning your end-to-end office transformation.

Areas We Serve
Zero Gravity Design supports workplace interior design and fit-out projects across the UK, including Manchester, Liverpool, Leeds and London. We shape each brief around the people using the space, the building and the business’s priorities.
Manchester
Planning a new office or improving your existing Manchester workspace? We help you explore layouts, meeting rooms, focused work areas and shared spaces, connecting your brand with the way your team works.
Liverpool
For workplace projects in Liverpool, we bring together space planning, interior design and material selection. The aim is a practical, welcoming office that supports daily operations and gives your business room to adapt.
Leeds
Our Leeds workplace experience includes the interior design and refurbishment strategy for Bruntwood SciTech’s 14 King Street, delivered with fit-out partner Ultimate. We apply that understanding of occupier needs to office and shared workplace environments.
London
For London office projects, we start with your brief, existing space and delivery requirements. We consider the balance between individual work, collaboration and client-facing areas to make the available space work harder for your team.
Why Choose Zero Gravity Design for Your Workplace?
-
Business-led planning — Layouts shaped around your people, workflows and priorities.
-
Distinctive interiors — A workplace that expresses your brand through materials, furniture and detailing.
-
Practical specifications — Finishes and furniture selected with everyday use and maintenance in mind.
-
Adaptable spaces — A considered balance of focused work, collaboration and shared facilities.
-
Design and delivery coordination — A clear design intent carried through documentation and collaboration with project partners.

Plan Your Next Workplace
Whether you are relocating, refurbishing or rethinking how your office works, Zero Gravity Design can help you define the brief and develop a considered design approach. Tell us about your space, priorities and intended programme so we can discuss the next steps.